
Plain Lab · planner
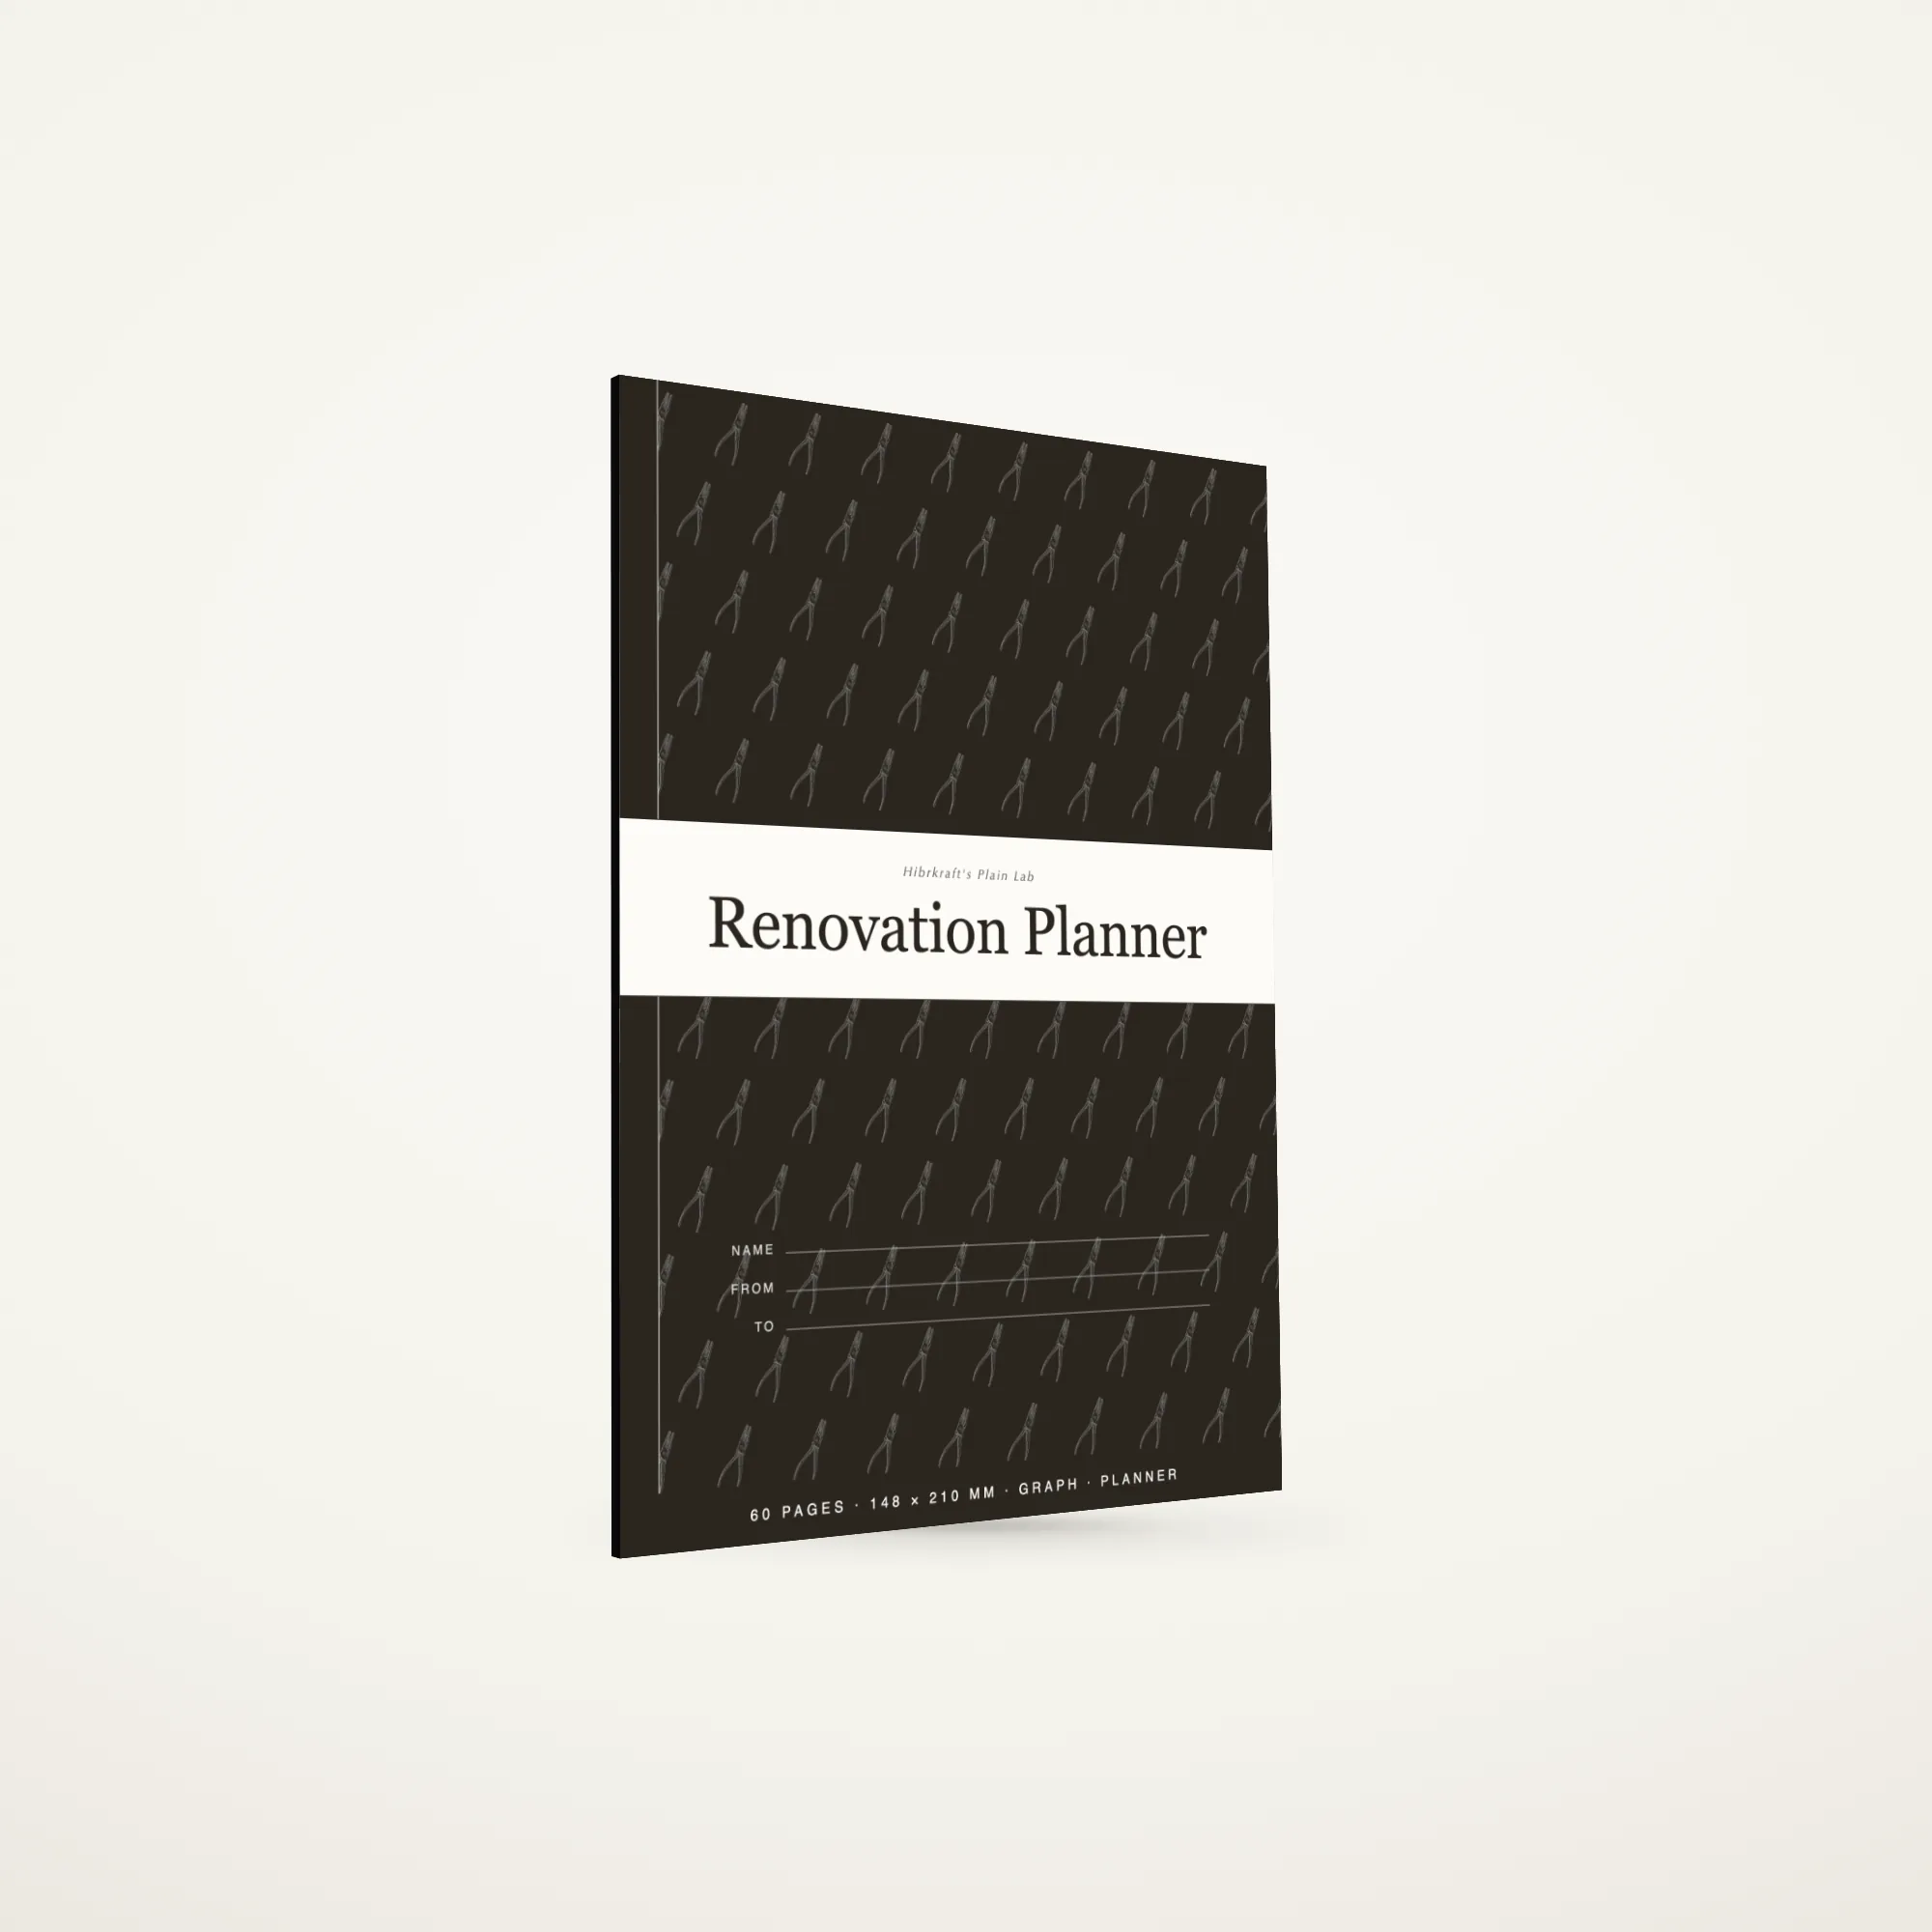
Renovation Planner
Twelve project pages, twenty-seven graph-ruled pages for measurements and sketches, and eight finance pages for what it actually cost.
Specification
- Trim
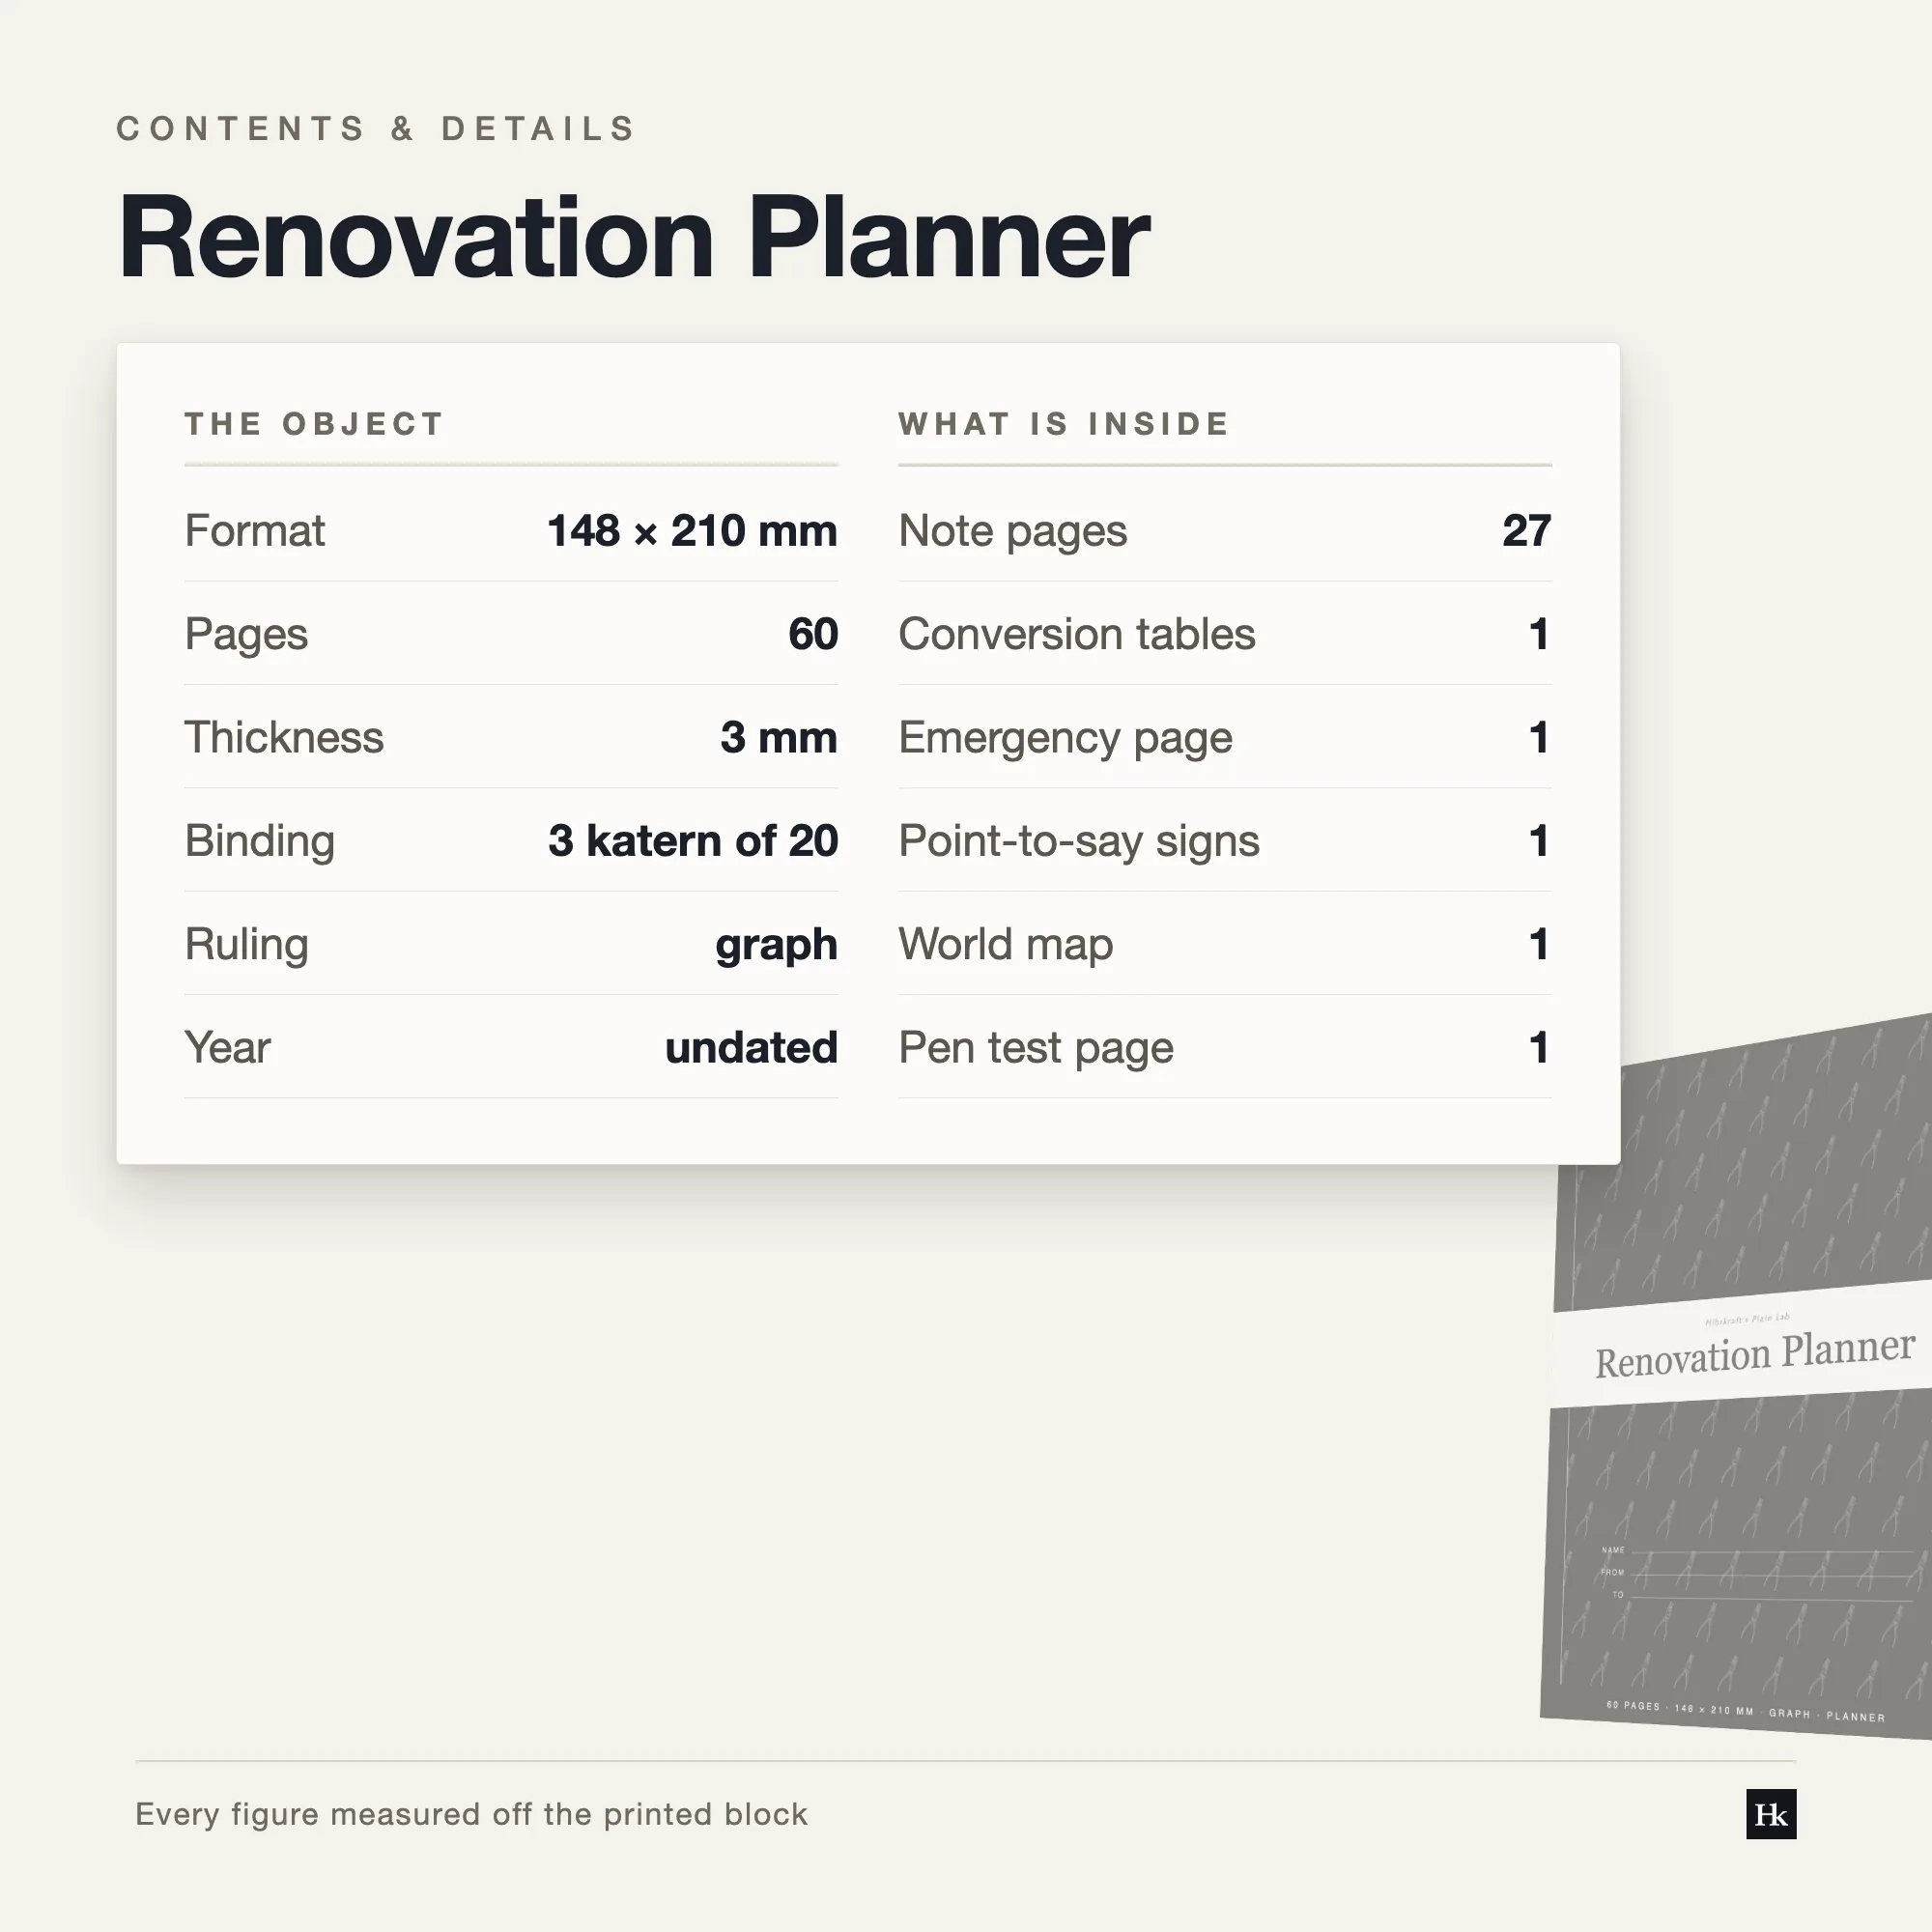
- 148 × 210 mm · 5.827 × 8.268 in
- Pages
- 60
- Leaves
- 30
- Sheets
- 15
- Signatures
- 3 × 20pp
- Spine
- 3.43 mm
- Paper
- white
- Ruling
- graph
- Ruling pitch
- 4.94 mm · 14.00 pt
- Rows per page
- 35
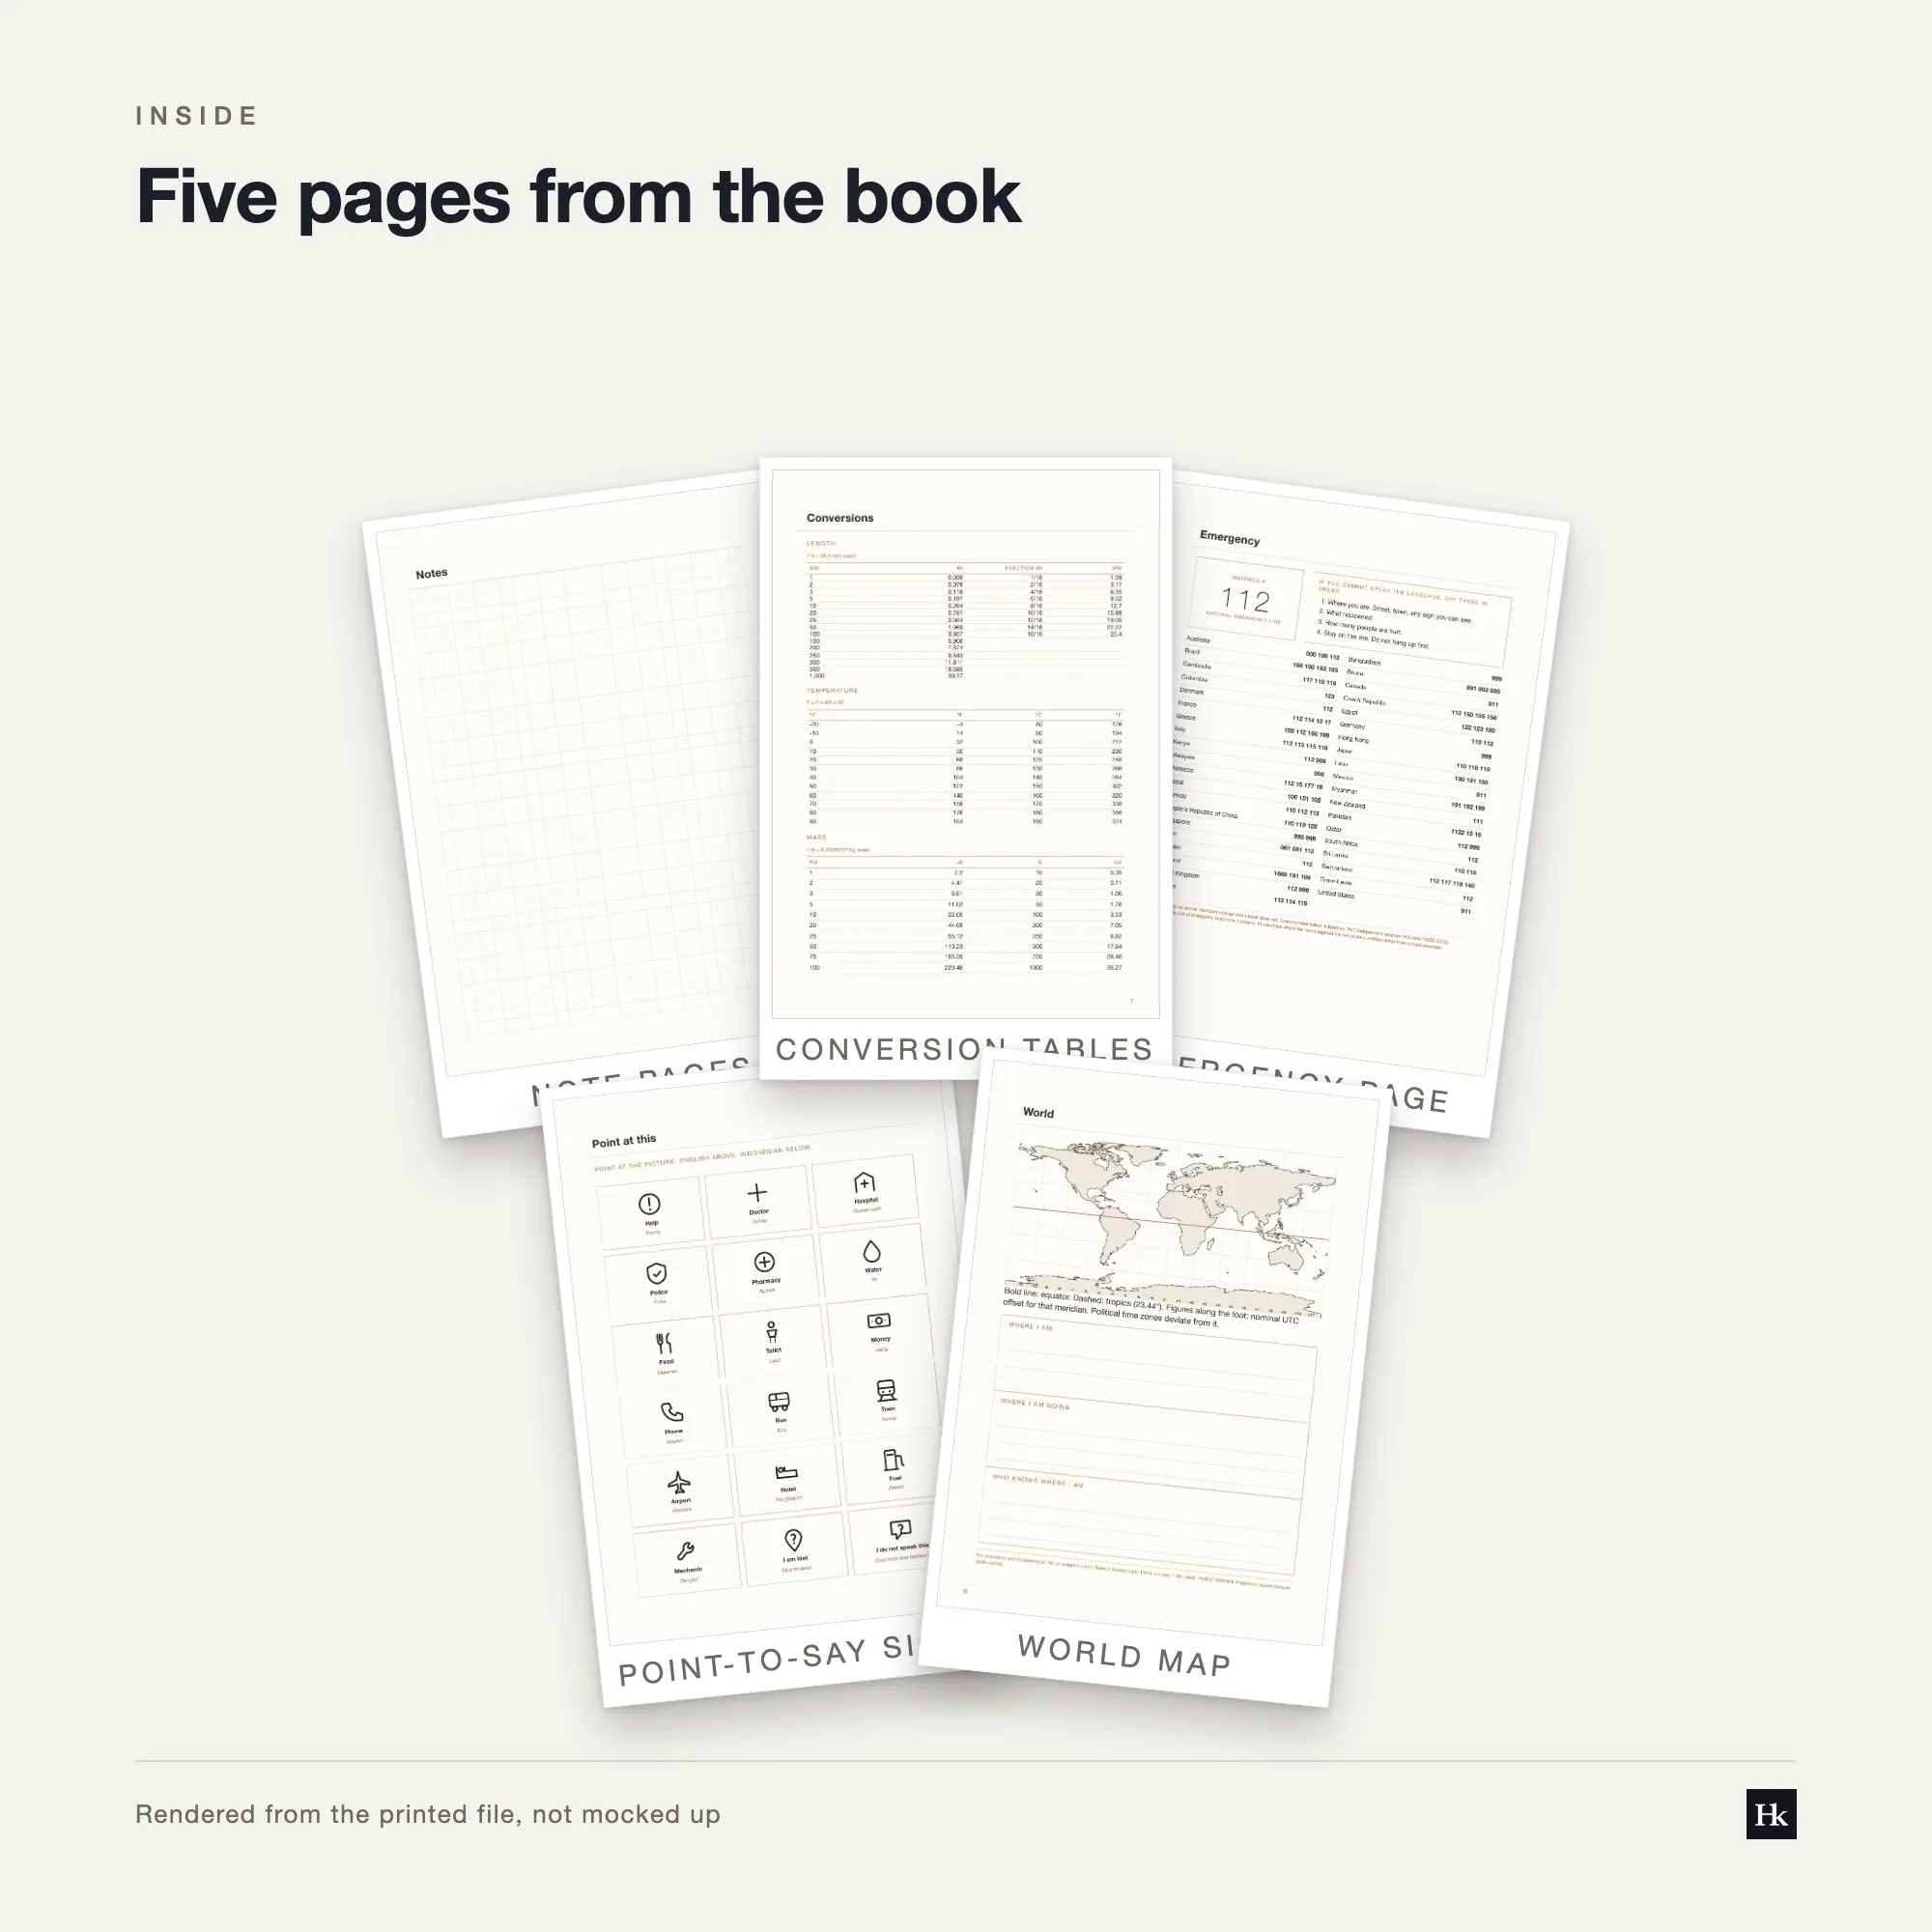
The notes pages here are graph-ruled at 4.94 mm, thirty-five rows to the page, because a renovation plan drawn on lined paper turns into words describing a room instead of a room. A rough wall measurement, a socket position, a shelf height: graph paper holds all three without anyone converting a sentence back into a distance.
Twelve project pages sit in front of the graph pages, ruled for the renovation as a sequence of trades rather than one undivided job: who comes first, what has to be signed off before the next person starts, what is still waiting on a delivery. A kitchen refit stalls less on the work itself than on one trade arriving before the last one finished.
Eight finance pages hold what was quoted against what was actually paid, room by room. Renovations run over budget more often than they run to it, and that is the reason the column for actual cost sits right next to the column for quoted cost, so the gap stays visible rather than remembered wrong.
What is inside
- Notes
- 27pp
- Graph-ruled at 4.94 mm, so a measurement or a sketch survives without being turned into a sentence.
- Project
- 12pp
- The renovation as a sequence of trades, not one undivided job.
- Finance
- 8pp
- Quoted cost and actual cost side by side, room by room.
The film
Page by page
A vertical film from our own bench — this page contacts nobody's server to play it, and downloads nothing until you press play.
Real pages
Made at the Hibrkraft bindery, Bogor · about the maker
Books that sit alongside it
- Content PlannerAlso in Plain Lab
- Study and Exam PlannerAlso in Plain Lab
- Training and Competency PlannerAlso in Plain Lab
- Wedding PlannerAlso in Plain Lab
Questions
Why graph ruling instead of lined?
A renovation plan holds a measurement or a sketch better as squares than as lines. 4.94 mm pitch, thirty-five rows to the page.
How big is it?
A5, 148 x 210 mm, 60 pages, 3.43 mm across the spine.
Is it dated?
No. Start it the day the first trade arrives.
Does it include a checklist already filled in?
No. The project pages are ruled for you to sequence the trades yourself; every renovation runs in a different order.
What goes in the finance pages?
Quoted cost and actual cost, room by room, so the gap between the two stays visible rather than remembered wrong.
I have now set forth the plans used for buildings in our native country so that they may be clear to builders.